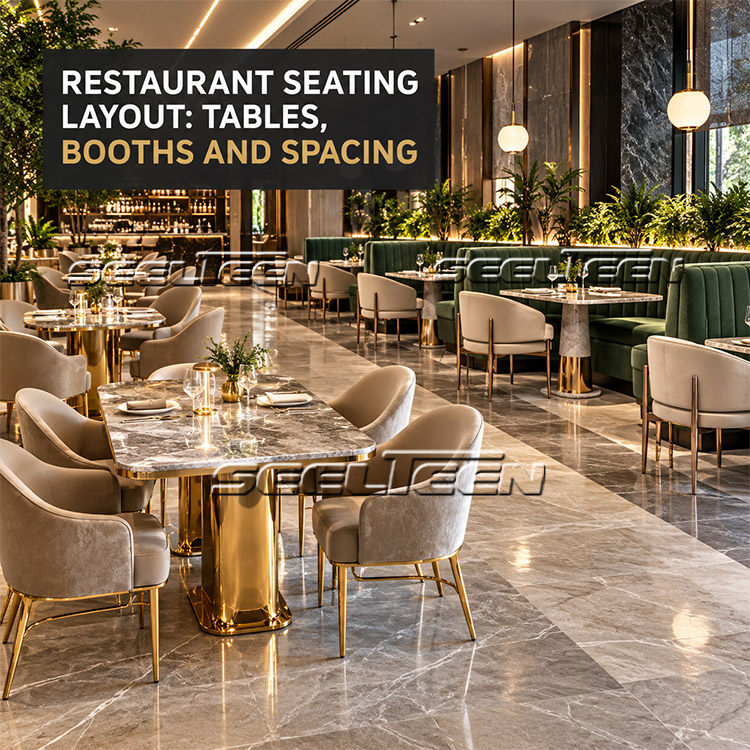
Restaurant Seating Layout: Tables, Booths and Spacing
A restaurant can have beautiful furniture and still feel wrong. Guests bump chairs on the way to their table. Servers cut sideways between tables with full trays. A four-top sits empty while a couple waits for a two-top. Almost every one of these problems starts in the floor plan, long before the furniture is delivered.
So plan the layout first. Then choose the furniture that fits it. This guide covers the decisions in the order they usually come up: what kind of service you run, how many seats and of what kind, how much space each needs, how people move through, and what the furniture itself has to survive.
Start With the Style of Service
A fast-casual counter, a hotel breakfast room, a steakhouse, and a banquet-style dining hall all use space differently.
Fast service wants more seats packed efficiently and quick turns. Fine dining wants more room per guest, quieter spacing, and fewer tables. A hotel restaurant often has to be several things in one day, from early breakfast to a late bar. Decide which model you’re closest to, because everything after this follows from it.
Seat Mix: Twos, Fours, and Flexible Tables
Most dining rooms need a mix. Parties of two are usually the most common, but a room full of two-tops can’t seat a family or a group of six without a scramble.
A flexible plan uses tables that can be pushed together or split apart. Square or rectangular tops combine easily, which lets staff turn two two-tops into a four-top as the booking sheet changes. Round tables are friendly for conversation but harder to join.
Here’s a made-up example, only to show the thinking. A 60-seat room might lean on a base of two-tops with a handful of four-tops and a couple of larger combinable tables. Your reservations and walk-in patterns decide the actual split, so use your own data, and adjust after a few weeks of real service.
Booths vs. Loose Chairs
Booths and banquettes along a wall are space-efficient and feel private. Guests like them. They’re also fixed, so they don’t adapt when the party size changes, and getting in and out is harder for some guests.
Loose chairs give you flexibility and easier accessibility but need clearance behind them for guests to sit and stand. A common approach is to put booths along the walls and use loose tables in the center, which gives you both.
How Much Space Does Each Seat Need?
There’s no universal number. Planners often start from an area-per-seat figure that depends on the style of service, then check it against local codes. Ask your designer or consultant for the right starting number, and verify occupancy limits, accessibility requirements, and fire egress with the local authority.
Practical spacing matters beyond the code. Leave room behind each chair for a guest to push back and stand. Leave a comfortable gap between tables so neighboring parties don’t feel like they’re sharing a meal. Tight layouts make money per square foot on paper and lose it in noise and complaints.
Service Paths: Plan the Servers’ Routes
Draw the paths staff take, from the kitchen to the tables, and from the tables to the bar and the dish area.
Main routes need to be wide and unobstructed, because that’s where trays, carts, and busy staff meet guests. Avoid dead ends and sharp turns. Make sure the route from the kitchen to the farthest table isn’t blocked by a chair that’s been pulled out.
If the layout forces staff to squeeze, service slows, and guests see it. Watching a server rotate a tray sideways to pass is a sign of a layout problem.
Bar and Counter Seating
Bar seating adds a different kind of seat: higher, more casual, and good for solo diners. It also needs its own clearance, since stools stick out and guests walk behind them.
Match stool height to the counter. A mismatch leaves guests perched awkwardly or cramped. Measure the actual counter, because custom bars rarely match standard heights.
Comfort and Noise
A beautiful room that’s too loud empties out. Hard surfaces bounce sound, and metal furniture can add to it. Soft elements help: upholstered seats and backs, fabric panels, and rugs where they make sense. Pad or felt the feet of chairs so scraping doesn’t punctuate the meal.
Comfort affects how long guests stay, and you may want that to match your model. A fast-turn restaurant doesn’t want guests settling in for hours. A fine-dining room does.
What the Furniture Has to Survive
Once the layout works, choose furniture for the way it will actually be used. Tables get wiped, bumped, leaned on, and cleaned with strong products every day. Chairs get dragged.
For tabletops, stainless steel is common in commercial dining because it doesn’t absorb spills and handles frequent cleaning. Our stainless steel Quality Dining Room Tables are built with that kind of heavy use in mind. Check the base too. A wobbly table is an immediate guest complaint, and it usually comes from the base or the leveling feet, not the top.
Keep finishes and heights consistent across the room. Mixed heights and mismatched tones make a layout feel unplanned even when the plan is sound. You can browse the Dining Table range and the Commercial Restaurant Furniture category to compare options.
Common Mistakes
Choosing furniture before measuring the room. Counting seats without counting walkways. Forgetting that chairs need space to pull out. Putting all the large tables in one zone. Ignoring noise. And treating the first layout as final, when the first month of service will tell you what to change.
Frequently Asked Questions
How much space should be between restaurant tables? Enough for guests to push back and stand, and for staff to pass with trays. Exact figures depend on your service style and local codes, so confirm them with your designer and the local authority.
Should a restaurant use booths or loose chairs? Often both. Booths along the walls save space and feel private, while loose tables in the middle give you flexibility for different party sizes.
How many two-tops and four-tops do I need? It depends on your guest mix. Start with your reservation and walk-in patterns, choose combinable tables where you can, and adjust after a few weeks of service.
Why does my restaurant feel loud? Hard surfaces and metal furniture reflect sound. Add upholstered seating, fabric elements, and felted chair feet to take the edge off.
Can a manufacturer customize table sizes for a restaurant project? Most commercial furniture manufacturers, Seelteen included, can produce custom sizes and consistent finishes for hotel and restaurant projects. Confirm minimum order quantity and lead time before you order.
Where This Fits at Seelteen
Foshan SeelTeen Furniture Co., LTD. was founded in 2015. The office, factory, and exhibition hall cover 12,000 square meters, and the company makes hotel and restaurant furniture to project specifications. If you have a floor plan, contact Seelteen with your seat counts and dimensions, and we can talk through table sizes, finishes, and a batch order that fits your layout.
Welcome to contact us to get the latest price list!
Do you need to read another article? Please click on this: Stainless Steel Furniture Finishes: Brushed, Mirror, PVD
Please find us on Facebook and Instagram, and don’t miss a single update